Home › Brick Retaining Walls
We design and build brick retaining walls in Jersey City, NJ to manage slopes and frame outdoor spaces. Our crews handle footings, drainage, and reinforced brickwork so your wall stays straight and secure. Contact us for a brick retaining wall design and estimate.
Superior Masonry Jersey City provides professional brick retaining walls throughout Jersey City, NJ, New Jersey and the surrounding area. Our licensed, insured crew delivers safe, clean, on-time work with a free estimate before anything begins. Call (551) 400-8767 or request your free quote.
Brick Retaining Walls in Jersey City, Built for Real Hillsides and Tight Lots
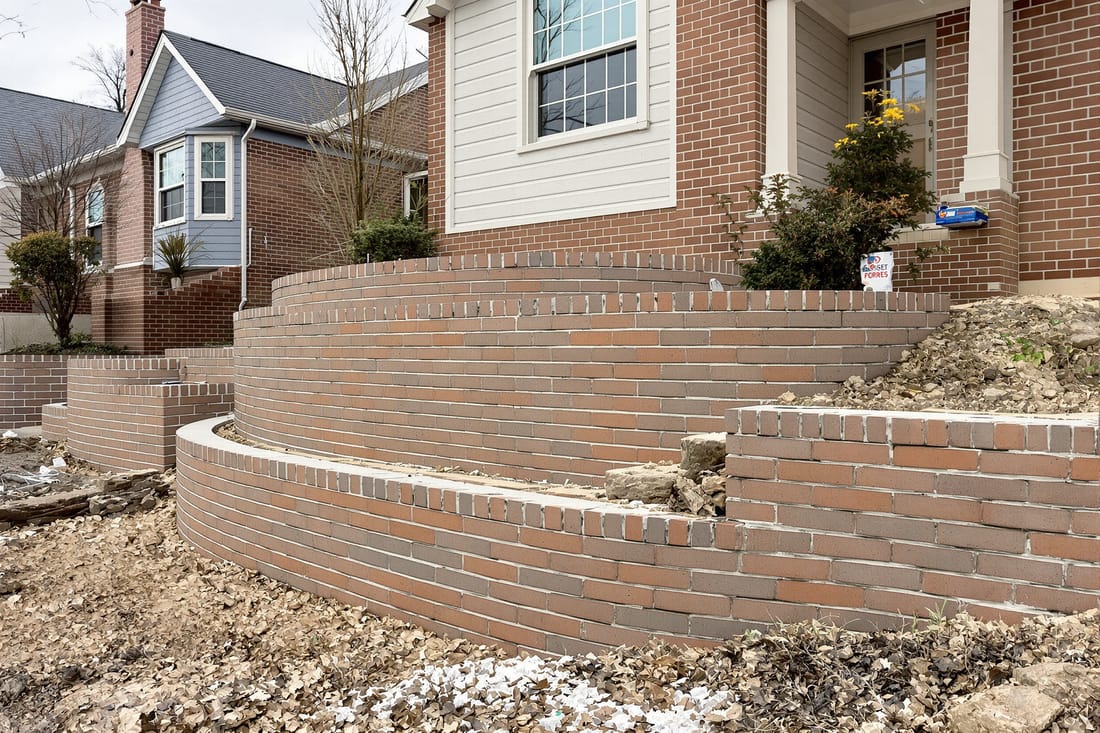
Brick retaining walls in Jersey City are doing serious work. They are holding back sloped yards in Jersey City Heights, stabilizing parking pads off Kennedy Boulevard, and creating usable patios behind narrow row homes in McGinley Square. At Superior Masonry Jersey City, we design each brick retaining wall to handle our area’s clay-heavy soils, freeze and thaw cycles, and tight property lines.
Our focus is structural performance first, appearance second. We evaluate the weight of the soil, drainage patterns, and nearby structures so your wall does not lean, bow, or crack a few winters from now. Then we select brick, reinforcement, and drainage details that match your site conditions and your budget. Whether you want a classic red brick wall to match a historic facade or a clean, modern look for a new build, we make sure the wall is engineered to last in real Jersey City conditions.
How We Build a Stable Brick Retaining Wall Step by Step
Every job starts with a site visit. We measure elevations, check how water runs across your yard, and look for existing issues like soft spots, sinkage, or an old failing wall. For taller or more complex walls, we may recommend input from an engineer, especially near property lines, garages, or foundations.
We then excavate to create a solid trench for the footing. In most Jersey City backyards, this means careful, often hand excavation because access is limited. We dig down to stable subsoil below the frost line to reduce seasonal movement.
Next we pour a reinforced concrete footing that is wider than the wall itself. We install rebar tied vertically and horizontally to connect the footing to the masonry above. This is a critical step that many low-cost installers skip, and it is one of the reasons walls later lean.
After the footing cures, we build the retaining wall using brick with either a concrete block backup or full thickness structural brick, depending on height and loads. Mortar joints are carefully tooled and we keep brick courses level and plumb so the wall bears weight evenly. We often integrate concrete bond beams and vertical rebar within the backup structure for additional strength.
Once the wall is up, we backfill in layers. We use compacted gravel or clean stone behind the wall, never just shoveled soil. We install drainage fabric, pipe, and weep holes so water pressure does not build behind the wall. Finally, we grade the surface to move water away from the wall and surrounding structures.
Brick and Design Options That Work in Jersey City
Superior Masonry Jersey City offers multiple brick options so the retaining wall fits both your property and the surrounding neighborhood. In older brownstone areas, clients often choose traditional red clay brick with a running bond pattern to echo original facades. In newer developments, we might use wire cut brick with sharper edges and a stacked or Flemish bond pattern for a more contemporary look.
For structural walls, the visible brick face is often a veneer tied to a concrete block or poured concrete backup. This gives you the appearance of brick with the strength of reinforced masonry. For smaller garden walls, we can sometimes use full brick construction with interior cavities grouted and reinforced as needed.
You can choose from smooth or textured finishes, varied shades of red, brown, or gray, and different joint styles like concave or flush joints. We can integrate brick steps, planters, and seating walls into the retaining wall layout so you gain more usable outdoor space rather than just a barrier.
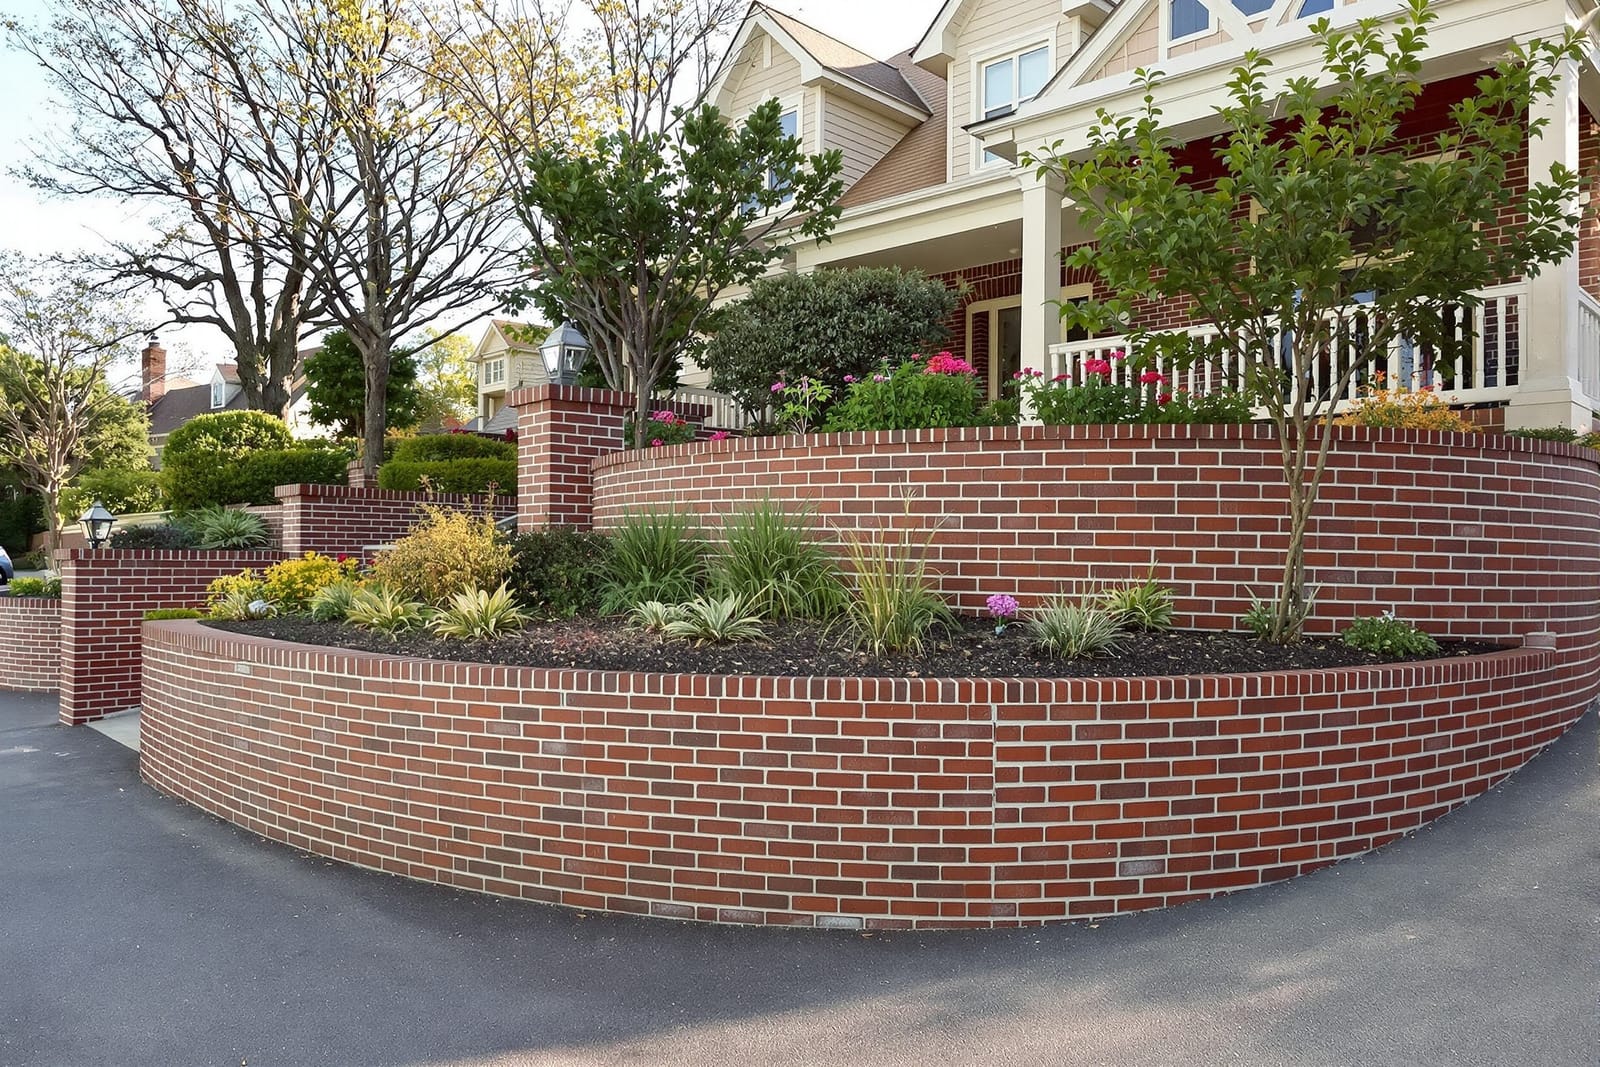
On many Jersey City projects, code and site limits rule out very tall single walls. In those cases we create terraced brick retaining walls. These use two or more shorter walls with planting beds between, which reduces visible height, eases structural loads, and softens the look with landscaping.
Drainage and Soil Conditions in Jersey City Backyards
A brick retaining wall is only as reliable as its drainage. Our area’s heavy rains and occasional coastal storms put serious hydrostatic pressure behind any wall that is not properly detailed. In Jersey City, we frequently see older walls fail because they were built directly against native soil with no gravel, no drainage pipe, and no weep holes.
At Superior Masonry Jersey City, drainage is built into every design. Behind the brick facing and structural backup, we install a layer of clean stone wrapped in filter fabric. This lets water move freely to perforated drain pipe at the base of the wall while keeping fine soil from clogging the system. The drain pipe is pitched toward a safe discharge point, such as a storm drain connection where allowed, a dry well, or a lower grade area.
We also address existing runoff issues on the property. Sometimes the real problem is that roof leaders, neighbor runoff, or uphill patios are sending water directly to the wall area. In those cases we may recommend redirecting downspouts, adding surface drains, or grading adjustments before or during wall construction. This reduces long term stress on your new brick retaining wall.
Soil types matter too. Many Jersey City lots have fill soil from old construction. We test compaction and replace unstable material with compacted base and stone where needed, which prevents settlement and bulging later on.
What Affects the Cost of Brick Retaining Walls
Homeowners often ask why retaining walls range widely in price. There are several real factors that drive cost in Jersey City.
Access is a big one. Many backyards are only reachable through a narrow alley or through the house. This limits equipment size and sometimes means all excavation and material handling must be done by hand, which adds labor time.
Height and length are obvious cost drivers. A wall over 3 to 4 feet usually needs more reinforcement, more careful engineering, and more complex drainage. Taller walls may also trigger additional permitting and inspection steps.
Soil and site conditions matter. Unstable or wet soils need more base preparation and sometimes deeper footings. If we have to remove an old failed wall, haul away rubble, or work around utilities and fences, that also affects budget.
Material choices play a role. Standard modular brick and a concrete block backup is typically more cost effective than specialty brick or custom patterns. Adding steps, curved sections, or integrated seating increases labor but often provides more value than building those elements later as separate features.
At Superior Masonry Jersey City, we walk you through options so you understand which choices are structural requirements and which are aesthetic upgrades. That way you can make informed decisions that fit both your property needs and your budget.
Common Retaining Wall Problems We Repair in Jersey City
We are called often to replace or stabilize brick and block retaining walls that are failing after years of neglect or poor construction. Some of the common signs we see are horizontal cracking near mid-height, bulging sections, leaning tops, and bricks popping or spalling due to water and freeze damage.
Many of these issues trace back to missing drainage, lack of reinforcement, or footings that were poured too shallow or directly on soft fill. In some cases we can install new drainage and perform partial reconstruction, tying new masonry into the stable portions of the wall. In others, especially where the wall is moving significantly, full replacement is the safe option.
A frequent situation in Jersey City is an old wall sitting on or right at a property line that is supporting both yards. We coordinate with both property owners when necessary and follow local regulations so the new wall is legally and structurally sound. Where needed, we work with engineers and obtain the correct permits so any shared retaining structure is properly documented and accepted by the city.
If you notice movement or cracking in an existing brick retaining wall, it is best to address it before a partial collapse. This can reduce the scope of work and protect adjacent structures like garages, fences, and sidewalks.
Planning, Permits, and Working With Superior Masonry Jersey City
Before starting a brick retaining wall in Jersey City, it is important to understand local permitting and zoning requirements. Retaining walls over a certain height, near property lines, or near public sidewalks often require permits and sometimes engineered drawings. Superior Masonry Jersey City helps you determine what is required for your specific address and wall design.
During our initial consultation, we discuss your goals, such as gaining parking space, creating a level lawn, or stabilizing an eroding slope. We then propose wall height, alignment, and design that meet both practical needs and city rules. When needed, we bring in an engineer familiar with local codes to finalize structural details.
We provide a written scope that outlines excavation limits, footing design, materials, reinforcement, drainage components, and expected timeline. On tight urban lots, we coordinate with neighbors about access and temporary impacts, such as noise and debris removal routes.
Once work begins, we keep the site safe and organized, manage inspections if permits are involved, and clean up thoroughly at the end. Our goal is to leave you with a brick retaining wall that not only looks right with your property, but also performs under the real-world stresses of Jersey City weather, traffic vibration, and dense urban drainage patterns.