Home › Structural Masonry and Block Walls
We construct structural masonry in Jersey City, NJ including CMU shear walls, demising walls, and load bearing block systems for commercial projects. Our team coordinates reinforcement, embeds, and inspections to meet engineering requirements. Request a quote for structural block wall work today.
Superior Masonry Jersey City provides professional structural masonry throughout Jersey City, NJ, New Jersey and the surrounding area. Our licensed, insured crew delivers safe, clean, on-time work with a free estimate before anything begins. Call (551) 400-8767 or request your free quote.
Structural masonry that actually carries the load
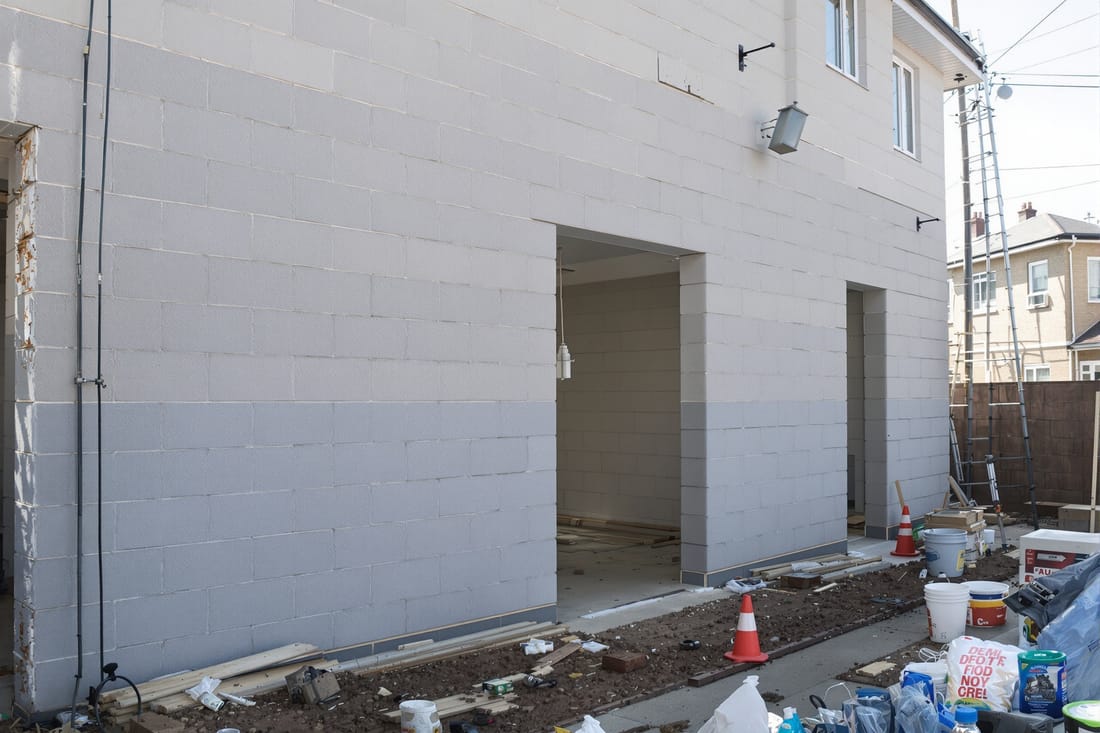
Structural masonry is not just stacking blocks in straight lines. It is a load‑bearing system that has to support floors, roofs, wind, and sometimes soil pressure. At Superior Masonry Jersey City, we treat every structural masonry and block wall project like a structural puzzle that has to be solved correctly the first time.
On a typical project in Jersey City, the structural masonry work starts with the plans from your architect or engineer. We review wall thickness, block type, reinforcement size and spacing, lintel details, and bearing points. If something in the drawings conflicts with real‑world conditions on your property, we flag it before we start. That is important in older Jersey City buildings where existing foundations and floor elevations rarely match the plans perfectly.
For new construction, structural masonry often forms the shell of the building or key interior shear walls. For repairs or additions, we might be tying new block walls into century‑old brick, poured concrete, or stone. In each case, our focus is to keep the wall working as part of the total structure, not as a separate piece that will crack or shift later.
How we build structural block walls step by step
A proper structural masonry wall in Jersey City follows a clear sequence. First is layout. We snap chalk lines on the foundation, check squareness, and confirm finished dimensions against the plans. This is where we confirm door and window openings, beam pockets, and any sleeves for utilities.
Next is substrate prep. For new foundations we clean the concrete, remove laitance, and in winter we confirm it is free of ice so the mortar bonds correctly. On existing work we chip away loose material, drill for dowels where the engineer calls for them, and use epoxy or mechanical anchors to tie the new wall into the old structure.
Then we set the first course of block. This course determines how straight and plumb the wall will be, so we take time to level each unit, adjust bed joint thickness, and correct any foundation irregularities in this course instead of fighting them several feet up the wall. We typically use standard CMU for structural walls, but in tight interior spaces we may use 4 or 6 inch units where the engineer allows.
As the wall goes up, vertical rebar is placed in cells according to the drawings, often every 16 or 24 inches, and in all corners and jambs. Horizontal reinforcement is added in bond beam courses or joint reinforcement, especially in longer walls that might see temperature movement. Once several courses are in, we grout the reinforced cells with concrete grout using either low lift or high lift methods, depending on wall height and access conditions. We repeat this cycle until we reach top of wall, then install bond beams and any anchor bolts for steel or wood framing.
Material and design options for block walls in Jersey City
Most structural masonry walls in Jersey City use standard concrete masonry units (CMU), but there are important choices that affect cost, strength, and appearance. Superior Masonry Jersey City works with:
• Standard gray CMU in 8, 10, or 12 inch thickness, typically used where the wall will be hidden behind finishes.
• Lightweight CMU where dead load needs to be reduced, such as on existing foundations that are already carrying significant weight.
• Load‑bearing brick or structural facing units when the wall must both carry load and provide an exposed finished surface on rowhouse additions or commercial facades.
You can also choose insulation strategies. For many Jersey City projects, the structural CMU is left hollow where not grouted, and insulation is added to the interior with studs and batts or foam boards. On some commercial jobs, insulated CMU or filled cells may be specified to meet energy codes. Fire rating is another design factor, especially at property lines where building codes require specific fire resistance; this can change block thickness, grout requirements, and wall layering.
Appearance can be handled several ways. For basements and side yard walls, broom‑finished or parged block is common. For highly visible areas, we may use split‑face or colored units specified by your architect. The key is to confirm early whether the wall is purely structural or both structural and architectural, because that affects layout, movement joints, and reinforcement details.
Costs, timelines, and what drives your price
Structural masonry pricing in Jersey City is driven by more than just square footage. When Superior Masonry Jersey City estimates a structural masonry and block wall project, we look at several specific cost factors.
Access is a major one. If we can stage materials close to the work area with easy delivery, such as an open lot or new construction site, labor stays efficient. Tight side yards in rowhouse neighborhoods, no driveway, or limited street staging can add handling time, especially if all materials must be moved by hand or small equipment.
Reinforcement and grout requirements change the material and labor cost significantly. A lightly reinforced wall with grout only in certain cells is cheaper than a fully grouted shear wall or elevator shaft. Complex lintel and bond beam detailing, pilasters, and heavy rebar cages also add labor hours.
Height and safety are another factor. One‑story block walls can often be built from small scaffolds. Once walls exceed a certain height, full scaffolding, guardrails, hoists, and more lifts for grout are needed, all of which increase the overall cost. Basement work can be slower because of limited headroom and the need to coordinate with shoring or underpinning.
Typical timelines for structural masonry work on a small Jersey City project, like a rear addition or a garage, run from a few days to two weeks, depending on inspections, weather, and complexity. Larger commercial or multi‑family work may stretch over several phases. We schedule around required city inspections for footing, steel, and masonry, and factor in curing times, especially in very cold or very hot stretches.
Local conditions, weather, and code considerations in Jersey City
Jersey City’s weather and building stock create specific challenges for structural masonry. Winters are cold enough that mortar and grout can freeze if not handled correctly. At Superior Masonry Jersey City, we plan cold‑weather masonry by heating water for mixes when required, protecting fresh walls with insulated blankets, and avoiding masonry when temperatures drop too low to meet specifications. Spring and fall are usually the best times to schedule substantial structural masonry and block wall work because temperatures are more stable and curing is more predictable.
High humidity and salt in the air near the Hudson waterfront can contribute to faster deterioration of exposed steel and masonry if details are not done right. That is why we pay attention to proper cover over reinforcing steel, quality flashing at wall penetrations, and correct joint tooling to shed water. For retaining conditions, such as walk‑out basements or garage walls cut into a slope, we include drainage measures specified by the engineer so hydrostatic pressure does not build up and crack the wall.
Jersey City building code enforcement is strict around fire ratings and property line walls. Structural masonry along the lot line must often meet higher fire resistance requirements. We coordinate our work with the design professional to make sure block type, grout fill, and any additional fireproofing meet the local code and inspection standards. We also stay mindful of neighboring structures, especially attached rowhouses, to avoid vibration damage when drilling or demolishing old masonry that ties into your new structural walls.
Common structural masonry problems and how we prevent them
Many of the structural masonry failures we are called to repair in Jersey City come from preventable issues: poor reinforcement, missing bond beams, rushed footings, or walls that were never tied correctly into the rest of the building. Superior Masonry Jersey City builds new structural masonry and block walls with those lessons in mind.
Cracking is a frequent concern. While some hairline shrinkage cracks are normal, structural cracks that follow vertical reinforcement lines or appear at openings can signal missing steel or inadequate bearing. We reduce this risk with proper bar placement and secure tying, maintaining clean cells for grout, and using the grout lifts and vibration methods that ensure full consolidation around the steel.
Water intrusion is another common issue, especially in basement walls and exposed parapets. For retaining and below‑grade structural walls, we coordinate with waterproofing and drainage systems so water is directed away from the masonry. At parapets and top of walls, we install bond beams and ensure there is a proper cap or coping detail so water does not soak into the blocks and cause freeze‑thaw damage.
For customers planning future renovations, we can build structural masonry with future openings or additions in mind. For example, we can reinforce designated areas where a new window or doorway might later be cut, or we can leave pockets and bond beams sized for a future deck ledger. Being upfront about these plans allows us to reinforce and detail the walls correctly now, which is far more reliable and cost‑effective than trying to retrofit structural masonry later.