Home › Concrete and Block Masonry
We offer concrete and block masonry in Jersey City, NJ for foundations, basement walls, garages, and fences. Our team lays CMU blocks on solid footings with proper reinforcement and waterproofing for long term strength. Request a concrete and block masonry quote today.
Superior Masonry Jersey City provides professional block masonry throughout Jersey City, NJ, New Jersey and the surrounding area. Our licensed, insured crew delivers safe, clean, on-time work with a free estimate before anything begins. Call (551) 400-8767 or request your free quote.
Concrete and block masonry specialists in Jersey City
Concrete and block masonry projects in Jersey City need to stand up to salt air from the Hudson, repeated freeze and thaw cycles, and heavy use on small city lots. Superior Masonry Jersey City focuses specifically on block masonry and concrete work that fits these conditions, whether you are building a new block wall, repairing a failing foundation, or pouring a structural slab.
We work across row homes, brownstones, mixed use buildings, and small commercial properties in Jersey City, from The Heights and Greenville to Journal Square and the waterfront. Every site has tight access, shared property lines, and utility lines close to where we are working. Our crews plan the work around those constraints so your project is safe, compliant, and built to last.
Instead of a one size approach, we look at what the masonry actually needs to do. A retaining wall that holds back a neighbor’s yard, a decorative block garden wall, and a load bearing block wall in a basement are all designed and built differently. We explain those differences up front so you understand why we recommend certain block types, reinforcement, and concrete mixes.
How we build with concrete block, step by step
Proper block masonry is more than stacking blocks in straight lines. Our process at Superior Masonry Jersey City is structured so every layer of the work supports the next.
1) Site evaluation and layout. We verify property lines using your survey when walls run along shared boundaries, and we locate underground utilities through New Jersey One Call before excavation. Then we set string lines and benchmarks so both height and alignment are locked in before the first shovel hits the ground.
2) Excavation and subgrade preparation. For walls and foundations we dig to the frost line required in Jersey City and remove organic or soft soil. The subgrade is compacted and, when needed, we place a layer of compacted crushed stone to provide a stable base and drainage path.
3) Footings and reinforcement. Concrete footings are formed and poured to the dimensions required for the load and soil conditions. We install rebar cages or vertical bars that tie the footing to the block wall. For taller or retaining walls we often install dowels at specific spacing that will later be grouted solid inside the block cores.
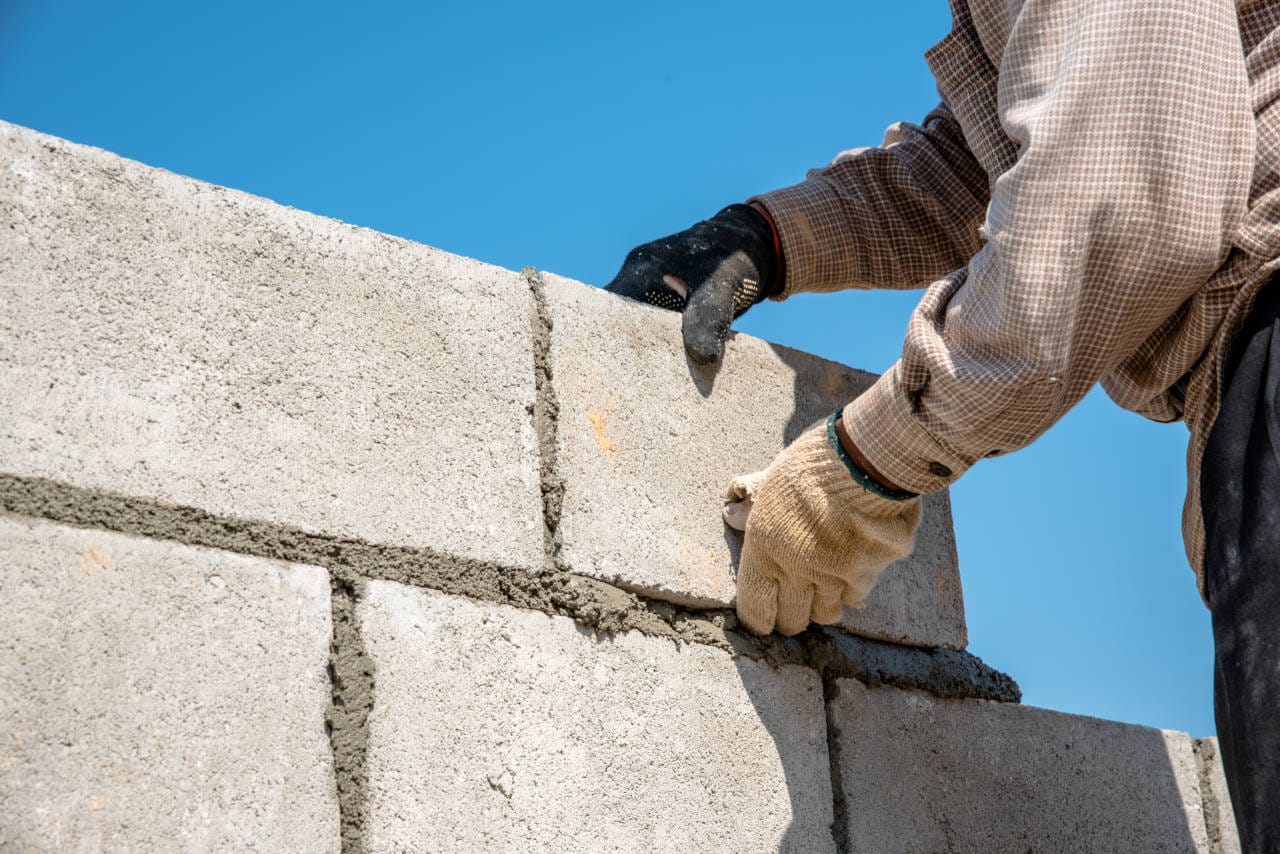
4) Block laying. We select the correct CMU (concrete masonry unit) type and thickness, then lay the first course in full mortar on the footing, checking level and alignment continuously. Subsequent courses are laid with staggered joints, proper head and bed joints fully buttered with mortar, and joint tooling for weather resistance.
5) Grouting and reinforcing. Where structural strength is needed, we fill selected or all block cores with concrete grout around rebar. This step dramatically increases strength and can meet engineering requirements for load bearing or retaining walls.
6) Finishing, waterproofing, and cleanup. We strike joints, apply parging or waterproof coatings where needed, and install caps or coping units. Finally, we clean up all debris and leave access paths clear for you and your neighbors.
Concrete work: slabs, walkways, steps, and foundations
Concrete pairs with block masonry on almost every Jersey City project. Superior Masonry Jersey City handles both sides so they work together as a single structural system.
For slabs (garage floors, basement floors, shed pads, and patios), we start with base preparation and compaction, then place a vapor barrier or insulation where required. We install reinforcement (wire mesh or rebar grid) according to the span and load. Concrete is then poured, screeded, floated, and troweled to the finish you want, whether broom finish for traction or smooth machine finish for interiors.
Sidewalks and walkways in Jersey City often must comply with city specifications, especially if they border public right of way. We set forms to the correct slope so water drains toward the street or yard, not your foundation, and we cut control joints at proper spacing to reduce random cracking. If the city has cited your sidewalk, we can rebuild those sections to typical local standards so you can clear the violation.
Steps and stoops are common concrete features on row houses. For these, we evaluate the existing support, remove loose or unstable material, and either resurface sound concrete or rebuild the steps with rebar and fresh concrete. We also integrate block masonry below grade when needed, for example when extending a stoop or creating a new entrance.
Foundations for small additions or garages use poured concrete footings and either block walls or poured concrete walls. We pay close attention to tying new foundation work into the existing structure with dowels and keyways so you do not get differential movement or cracks along the seam.
Design and material options for block masonry projects
Concrete and block masonry does not have to look plain or industrial. There are many ways to get strength and a finished appearance that fits Jersey City homes and small commercial buildings.
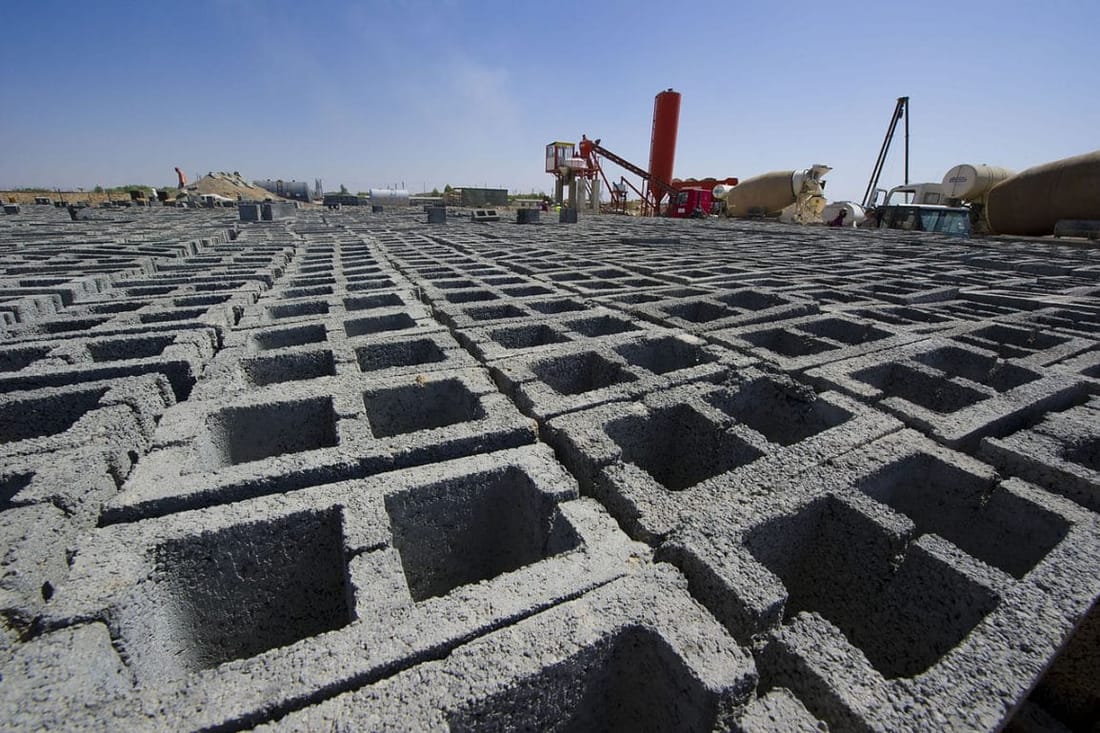
Block types include standard gray CMU for structural walls, split face block that gives a stone like texture, and architectural CMU available in different colors. On visible walls, we often recommend either split face units or a standard block structure with a decorative veneer, such as thin brick or stone, to match the neighborhood style.
For retaining walls, we can use standard reinforced CMU with a stucco or parged finish, or segmental retaining wall blocks manufactured for dry stacked, interlocking installations. Each option has different costs and drainage needs. Structural CMU walls with rebar and grouted cores handle higher loads and allow tall or tiered designs in tight yards.
Finishes and coatings are another design layer. We apply cement parging to smooth rough block, elastomeric coatings to limit water penetration, and breathable masonry sealers on exposed concrete. For backyard walls and patios, we can integrate concrete caps, bullnose steps, and built in seating elements that still rely on the structural strength of block below.
Because Jersey City properties sit close together, privacy and sound are frequent goals. Solid grouted block walls with proper height and caps provide both noise reduction and a secure boundary, and we design them with neighbor visibility and local height limits in mind.
Permits, inspections, and Jersey City specific rules
Masonry work in Jersey City, NJ often requires permits, even when the project seems small. Superior Masonry Jersey City helps you understand what is needed before we quote or start work.
Structural block walls, new foundations, major retaining walls, and sidewalk replacement usually fall under the oversight of the Jersey City Division of Zoning and the Building Department. For larger retaining walls, especially those holding back neighboring properties, an engineer’s design may be required. We coordinate with licensed engineers when needed so the block masonry design can pass plan review.
If your work is in a historic district, there can be additional guidelines about visible materials and finishes. We can suggest block and concrete options that provide the structural performance you need while still meeting appearance standards.
Inspectors typically check footing depth, reinforcement placement, and sometimes block courses before grouting. We schedule inspections at the correct stages so nothing has to be opened up later. For sidewalk and curb work along city streets, there may be specific standards for concrete thickness, expansion joint location, and finish; we build to those so you avoid rework.
Homeowner associations and condo boards often have rules about working hours, debris handling, and protecting common areas. Our crews use plywood protection, netting when needed, and daily cleanups to keep shared spaces safe and orderly.
Common issues we solve with block masonry and concrete
Many calls to Superior Masonry Jersey City start with a symptom, not a clear diagnosis. Cracks in block walls, bowed basement walls, or flaking concrete steps are common in older Jersey City buildings. We investigate the cause so the repair is not just cosmetic.
Cracked or leaning block walls can result from poor footings, missing reinforcement, or water pressure behind the wall. In some cases, we can stabilize with new piers, regrouting, and added drains. In more severe cases the safest option is to dismantle and rebuild sections with proper reinforcement and weep systems.
Water intrusion through block basement walls is another frequent problem. Solutions can include exterior excavation and waterproofing, adding drainage board, repairing mortar joints, and installing interior drainage channels where excavation is not practical. We explain the pros, cons, and access requirements of each option based on your specific layout.
Spalling and surface deterioration on concrete steps and slabs often comes from deicing salts, freeze and thaw cycles, and thin overlays that were previously applied. We evaluate whether a structural replacement is needed or whether a bonded repair with high strength repair mortar will be reliable. Where new concrete is poured, we recommend proper curing methods so the surface develops strength and resists future damage.
For clients planning additions or heavy equipment in backyards, we design and pour slabs and footings that can handle real loads, including hot tubs, small garages, or sheds, instead of guessing at thickness. This includes checking access for concrete delivery or planning smaller batches mixed on site when trucks cannot reach.
What affects cost and how Superior Masonry Jersey City estimates projects
Concrete and block masonry pricing is driven by more than square footage. When Superior Masonry Jersey City prepares an estimate, we break down the real factors so you can see where the budget goes.
Key cost drivers include access to the work area (tight side yards or limited rear access can require hand excavation and smaller loads), depth and width of required footings, type and amount of reinforcement, block type and finish, and any engineering or permit requirements. Retaining walls with significant height or surcharge loads are more complex and require more materials than simple garden walls.
Soil conditions under your property matter as well. If we find soft or unstable soil, we may need wider footings, deeper excavation, or additional stone base. While this adds cost, it prevents future movement that could cause cracking or tilting.
During estimating, we visit the site, take measurements, and ask about how you plan to use the space. For example, a driveway slab that will support delivery trucks needs a different thickness and reinforcement than a foot traffic patio. We also discuss finish options that can adjust costs, such as choosing standard gray block with a parged finish instead of architectural units when the budget is tight.
Our written proposals detail the scope, materials, and preparation included. That clarity helps you compare offers from other contractors, and it keeps the project on track once work begins.